Thursday, September 22, 2011

Beijing Quickie

Five years living and working in China has seen friends come and go in this very transitory waiting place called TEDA which is two hours from Beijing so it's doesn't have as much holding power.  My husband and I decided to gamble in the Philippines and we now only go back to China for a brief holiday for my in-laws to enjoy their precious precious time with Joshua.  During this last trip, I visited one of my oldest friends who's still living in China, Sophie who was my roommate and classmate in a two-week Chinese bootcamp years back and it turned out, among other coincidences, we were born two days apart.  What are the chances, right?  

I took the two hour bus to Beijing just to have lunch with her and catch up with life stories over sumptuous servings of Persian food and coffee in a Spanish restaurant.  

When she heard I was going back into the field of architecture and before I had to catch the last bus back to TEDA, she gave me a tour of the newly opened hotel at the Village in Sanlitun and parts of the commercial development which were closed the last time I was there.  Beijing amazing!  Designers are having a heyday!


Reboot After a Month

After a blogless, blog-proof, blog-free three weeks in China, it's great to finally update my electronic diary of projects.  As soon as we arrived, I made preparations for the crew to go back to resume work in Calatagan, bought the necessary materials and headed there this Wednesday September 21.
Everyone was excited to go back to work after the break.  Some of them didn't get any construction job in between so they appreciated the opportunity even if it takes them away from their family for a while.


The sliding wood slat panels were made in my mom's Paranaque workshop while I was in China.  It was a good way to make use of the time and to continue the work even without my supervision.  My mom's head carpenter did the supervisory work for me.  I thought he would be able to go back to Calatagan with us but my mom needs him more in Manila.  Nevertheless, we continue with having two teams at work - one in Calatagan and the other in Paranaque.  This is the only way we can meet the end-of-October target.


Another team is going to help us finish on time.  I've outsourced the jalousies to a local company located just outside the farm.  They checked out the site, did the measurements, submitted a quotation which I immediately approved.  Here they are contemplating with the foreman what to do with the mosquito screens.  Our team in Calatagan will still do the mosquito screens while the Paranaque team will prepare the used wood so we save money.
While we were in China, the four regular staff in the Calatagan farm collected bamboo to complete this patio roof screen.  It's bumpier and more crooked than the these ones from Tagaytay.  We brought the bamboo back to be turned into sun shades at the Paranaque workshop.

Since all the welding was finished, it was pretty quick to install the bathroom roof.  The welder had to return to add two more wheels to the bathroom trailer, weld the bathroom floor in place and finish the patio support.

Wednesday, August 24, 2011

On Board

While doing the mobile home for my mom in Calatagan, I'm also coordinating the road construction for her since I'm in the area several times a week.  The existing concrete road only covers one third of the property and we've been suffering for years traversing the muddy roads during the rainy season, risking getting stuck each time we go there.  But since my hubby is into off-roading, it's an adventure roller coaster ride with all the bumps and we do get stuck sometimes that people have to push or pull the vehicle out.  However, it's just not practical and not wise to have a road that horrendously bad for the longest time. My mom's been postponing construction for years but 2011, hopefully we'll make it for sure.  The contract has been signed and we're just waiting out the rains to stop next month before project commencement.
To get things finalized, I had to meet with the contractor several times and visited him in his house where these lovely, found objects hang oblivious to their own artistic merit.
I got my mom's best carpenter on board the mobile home project and I am so happy.  It's so easy working with him and talking to him about design ideas because anything is possible.   Sometimes, with ordinary workers you get the feeling they just want to do the easy or quick stuff but with Elsor, my mom's master carpenter, it's delivering quality and thinking out solutions well.
My mom's best and only welder has been on board the project since day one and he's also easy to work with.


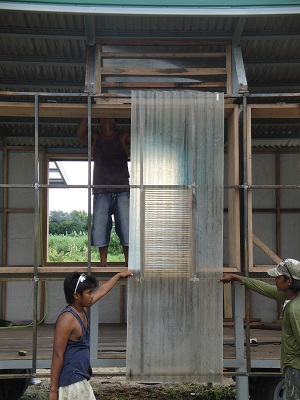
We tried out different cladding ideas and two worked but one didn't.  These bamboo slats go under the corrugated fiberglass to provide extra shade and to de-intensify the heat from the fiberglass.  The flat fiberglass, though, is another story.  It looks too flimsy and cheap so we'll use glass instead combined with strips of sandblasted sticker. But this will have to wait till we come back from China.  Tomorrow, hubby, son and I are flying back to our other home where my in-laws have been dying to be with their super lovable, cute grandson.


Blogspot, like You Tube and Facebook are banned in China, so unless I get a VPN or access somewhere else, this might be my last entry for three weeks.

Monday, August 22, 2011

Where I Bled

My hubby and I have been going to Calatagan three times a week since this project started and we've been discovering surprising finds here and there and this one is courtesy again of my childhood playmate, Mintoy who goes to Balayan once a week.  There's a very reasonably priced Persian restaurant in a small town you wouldn't imagine that it has the freshest, warmest pita bread that's great with their tasty hummus. 

 The bathroom's water tank is positioned where the X is.  My mom suddenly got paranoid that I was putting a huge tank on the roof and that it might fall on somebody.  Take note that at this point, she hasn't see what I'm building in Calatagan so to make sure she doesn't ask me to give the water tank a separate structure, I had the angle bar posts doubled.  When my mom finally saw the structures, she realized she wrongly thought that the giant plastic septic tank parked in our house was the water tank.  When she saw the actual water tank she agreed it was small enough and could indeed be supported by the steel bars.  

This again is a lesson for me not to rush into doing things just to avoid something.  In this case, I wanted to avoid what I perceived as a potential problem that wasn't even a problem because my mom didn't know the tank was small enough.  I should have at least first informed her of the actual capacity of the tank.  Ah well, that's why I'm doing this to learn lessons like these (common sense that's uncommon) and many others so that next time, things would really be better, if not totally free from mistakes. 

Once the carpenters moved these window frames in, they could finally leave Calatagan.  This is mostly where my budget bled -- the workers from Manila were too expensive as every two weeks or so they went back and forth the province and the city.  It would have been better if mostly local workers were employed with a good foreman from the city to oversee the work.  Again, another costly lesson learned but worth it because in the next month when I continue this project, I know what to do to control the costs.  We have to stop the project for a month because my husband, son and I are going to China.

I've already made my next strategy so that costs don't balloon and bleed me dry.  My mom has a wood workshop in Manila so the carpenters can do the windows, doors, furnishings and other small components there.  After a week and a half, we go to Calatagan for three days to put those components in place.  We go back to Manila for another week, continuing other components and then back to Calatagan for assembly.  In this way, operational costs won't be as high.  Material costs would also go down because there are a lot of free wood in my mom's workshop plus stuff from Manila hardware stores are cheaper and have better quality than in the countryside.
The bars that you see on the front actually form the patio roof which will be held by cylindrical hinges welded onto the main frame.  The welder cleverly formed them while temporarily stuck to the structure so that the measurements will be exact.


 The expansive window looks out through views like these.
When the patio roof is raised, it looks like this but those branches are just to drive a point to my mom who's seeing the built mobile homes for the first time today, August 22.  I wanted her to see the two structures and the added patio roof so she gets a sense that the whole thing is truly worthwhile and ultimately economical because it's half the price of a mobile home with four times the area.


After going through pictures of native curtains online, I found the one I wanted for the patio roof.  On the way through Tagaytay, there are lots of bamboo blinds but the rods are too close one another.  Tomorrow, I'll work this detail out with the carpenter on site.

Tuesday, August 16, 2011

News from Calatagan

I don't like mistakes and having something repeated in construction -- who does?  But this particular one, the metal plate steps had to be redone.  The height between steps varied -- 8", 9", 9", 6" -- so I had the welder make it consistently 8".  The width of the step was only 8" but that was my mistake in the drawing because I was indecisive about the first step.  Anyway there was space to make the step wider so it was redone at 9 and 1/4".  

These are the views from inside the trailer home.  Sometimes, I feel like not wanting to close any of the walls up so that you'll always have a complete view of the outside.  If I were building this mobile home for myself, I could probably do that but since this is for my mom, it's a different design story.


 We have to re-adjust the bathroom ceiling height to try and lower the roof.

 My friend, Mia and her architecture class visited the farm for their design project.  They trekked through mud under the heat of the sun to get from where the road ended to the beach.  We showed them three possible sites for the beach house:  1) the tower-meteor-avatar site, 2) beach one and 3) beach two.  Beach one is where the mobile home is being constructed now.  Beach two had a lot of dramatic mangrove trees while the tower-meteor-avatar intrigued and tickled the students' imagination the most. 

Joshua enjoyed being with so many noisy, happy, energetic kids who catered to his every whim for junk food, Mountain Dew and endless supply of playmates.  He had such a sugar rush that he was a pendulum swinging from being hyper-gleeful and hyper-cranky on the way back to Manila.

We've re-adjusted the place where the water tank sits to bring the roof down a bit.  We'll see again next time if it works with the GI roof in place.


We visited the project of a local contractor who did this house for an Italian married to a Filipina.  I was wondering if I should have chosen local foreman, carpenters and laborers to do the job since costs are mounting, however, after seeing a sample of the local contractor's work, I thought it was also okay that I got people from Manila.  I didn't like any design element or finishing style of the house except for this part of the balcony on the second floor which mirrored oh so clearly and perfectly the beautiful blue sky and sea.

On the other hand, I should go around more and meet more people in the area.  In time, I'll hopefully be able to better source requirements locally so the labor and operational costs are more reasonable.